22284 W Mashie Court
$1,150,000
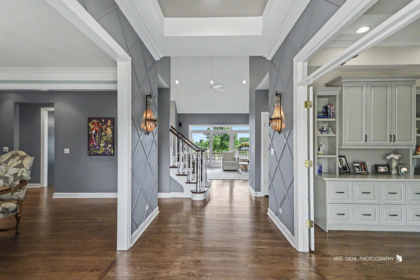
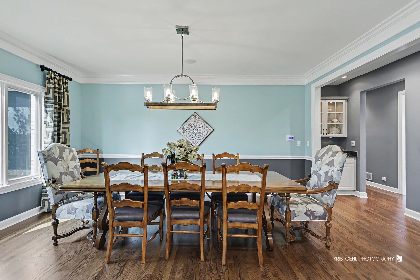
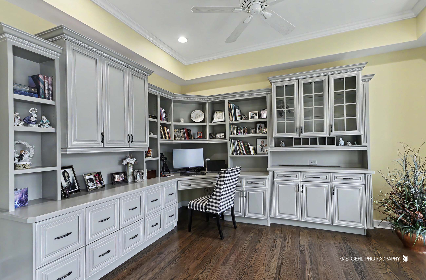
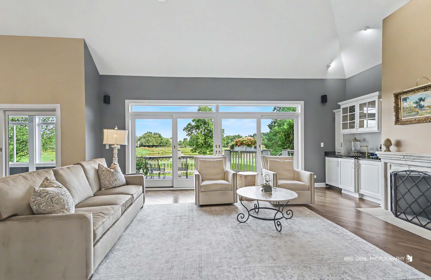
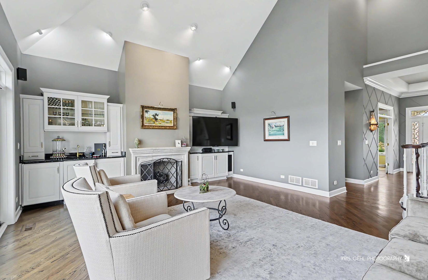
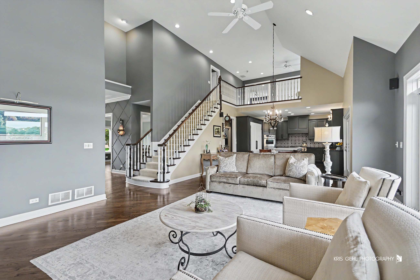
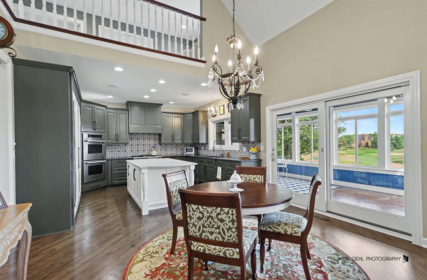
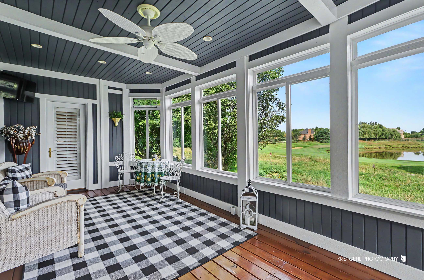
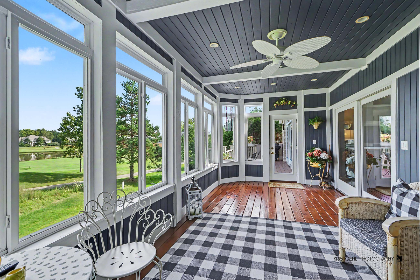
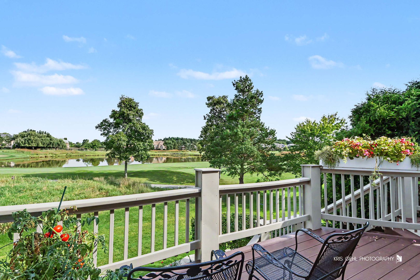
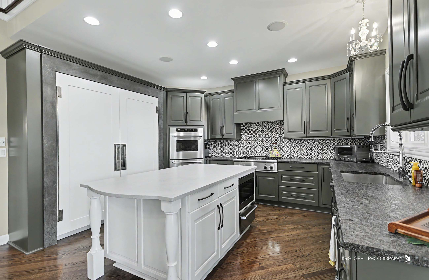
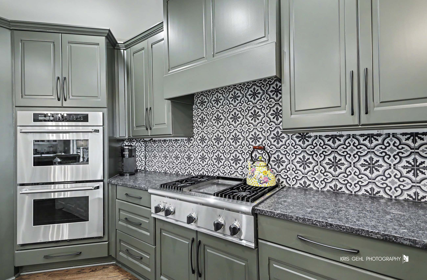
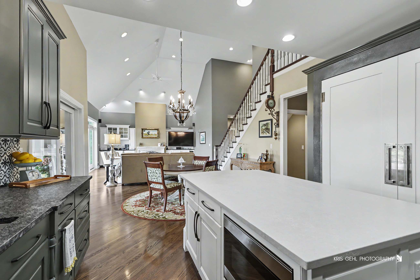
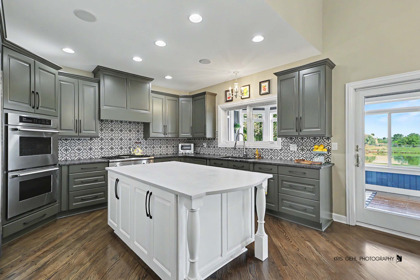
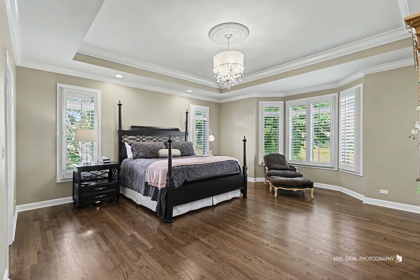
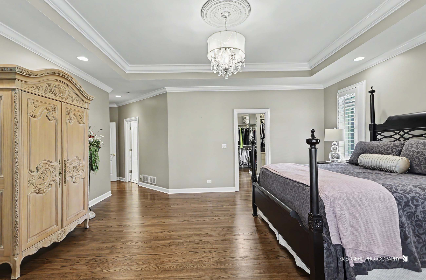
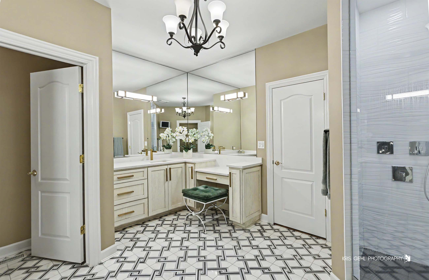
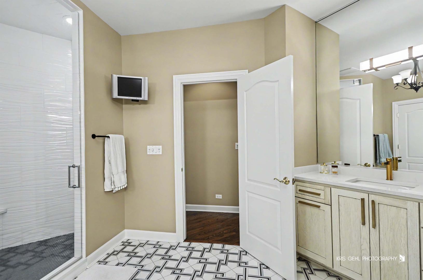
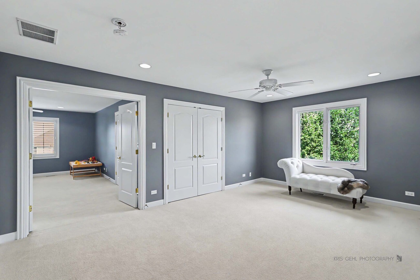
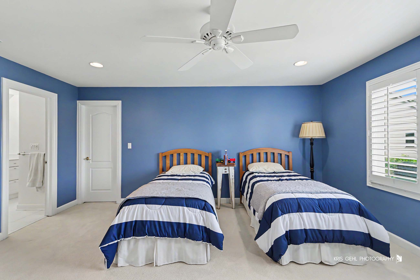
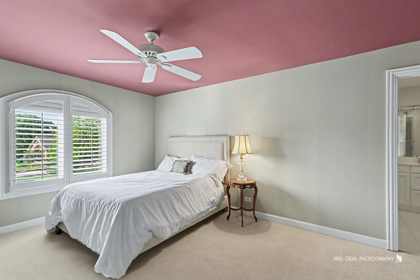
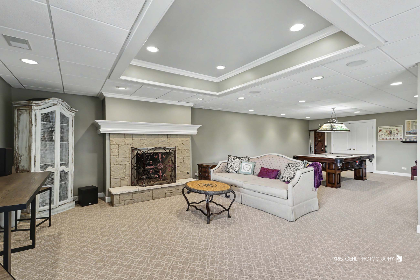
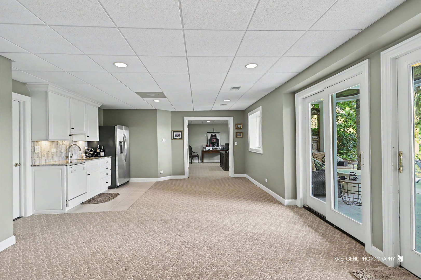
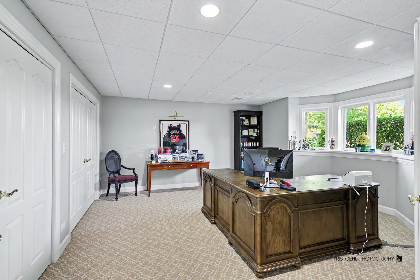
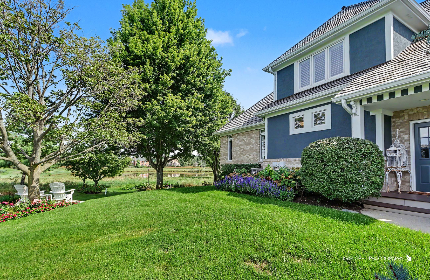
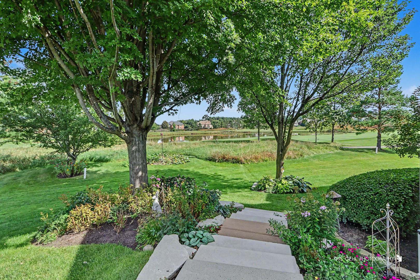
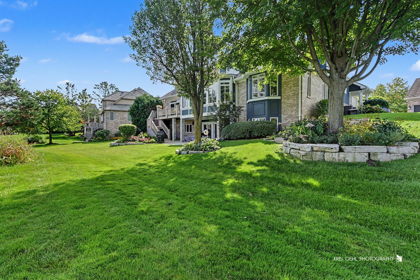
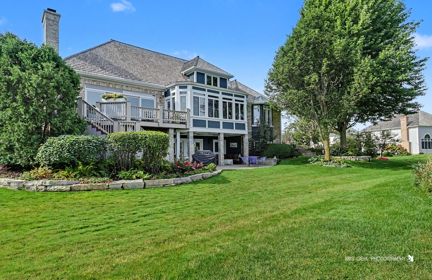
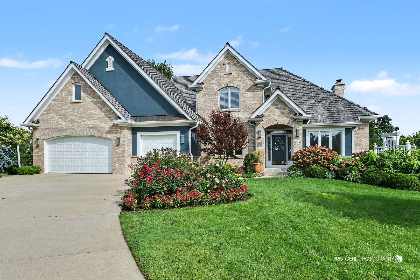
Exceptional setting, breathtaking views and a beautifully maintained home come together in the heart of Ivanhoe Estates. Perfectly positioned on a quiet cul-de-sac and backing to Ivanhoe Club's beautiful Prairie Course, holes 3 and 4, this spectacular property captures panoramic golf course and water views from every level. From the moment you enter, thoughtful details and quality finishes create a warm, refined atmosphere. The foyer welcomes you with detailed wall planking, hardwood flooring and crown molding throughout. Conveniently located just off the foyer, the spacious dining room features a butler's pantry, creating an elegant setting for both everyday meals and entertaining. On the opposite side of the foyer, the first-floor office includes custom built-ins, creating a polished and functional workspace. Straight ahead, the home opens to a beautiful living room anchored by a limestone fireplace surround, custom built-ins and a wet bar with a bar refrigerator. This inviting space is ideal for both everyday living and entertaining. The living room flows seamlessly into the chef's kitchen, featuring custom cabinetry, a contrasting white center island, honed granite countertops and a luxury appliance package including a 72-inch Sub-Zero refrigerator and freezer, Thermador cooktop and double ovens, under counter microwave and warming drawer. Beyond the kitchen, the sunroom offers a peaceful place to relax and take in the most incredible views, with access to the Trex deck and expansive outdoor living spaces. Plantation shutters add timeless style in select rooms. The first-floor primary suite is a true retreat, featuring beautiful millwork including crown molding and a tray ceiling, along with a chandelier, sunroom access and an incredible custom walk-in closet with extensive built-ins. The beautifully updated primary bath features dual vanities, marble countertops and flooring, and an oversized walk-in shower. Generously sized secondary bedrooms offer large walk-in closets and private baths. Upstairs, a large, light-filled loft creates a wonderfully versatile additional living space-perfect for a lounge, home office, study area or quiet retreat. The finished walkout lower level adds an entirely separate level of living and entertaining space. A family room with a stone fireplace and tray ceiling opens to a game room and wet bar equipped with a dishwasher and full-size refrigerator, while a fourth bedroom-currently used as an office-offers flexibility for guests or work-from-home needs. A full bath, workshop and abundant storage complete the level. Pool table stays! Step outside and the setting truly comes to life. The Trex deck, extended stone patio, and professional landscaping are all thoughtfully designed to complement the extraordinary golf course and water views. Additional highlights include a deep three-car garage with epoxy flooring. A truly special Ivanhoe home offering exceptional indoor and outdoor living, beautifully maintained spaces and views that are difficult to duplicate.