Property photo 1
Property photo 2
Property photo 3
Property photo 4
Property photo 5
6 Beds
8 Baths
7,845 sqft

$2,995,000

1177 Edgewood Road, Lake Forest IL, 60045

Price per sqft$381.77
Built in1988
Property size7,845 sqft
Property typeResidential
Listed by Annie Royster Lenzke with Coldwell Banker Realty 847-234-8000

Overview

Active

Listed Aug 31, 2026

Updated 8 days ago

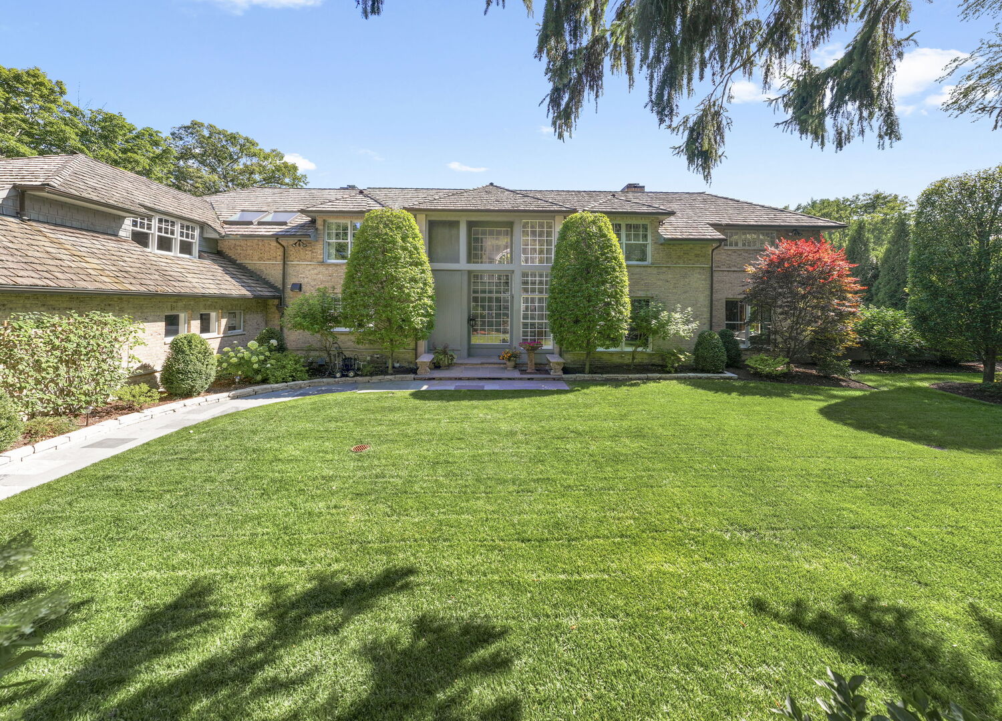
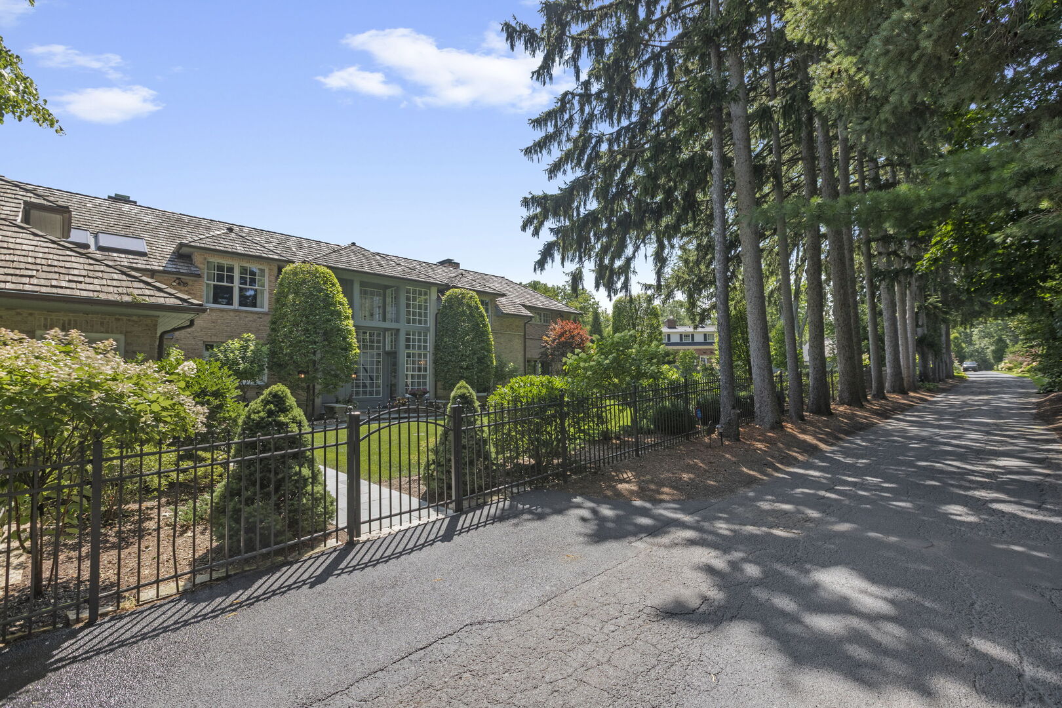
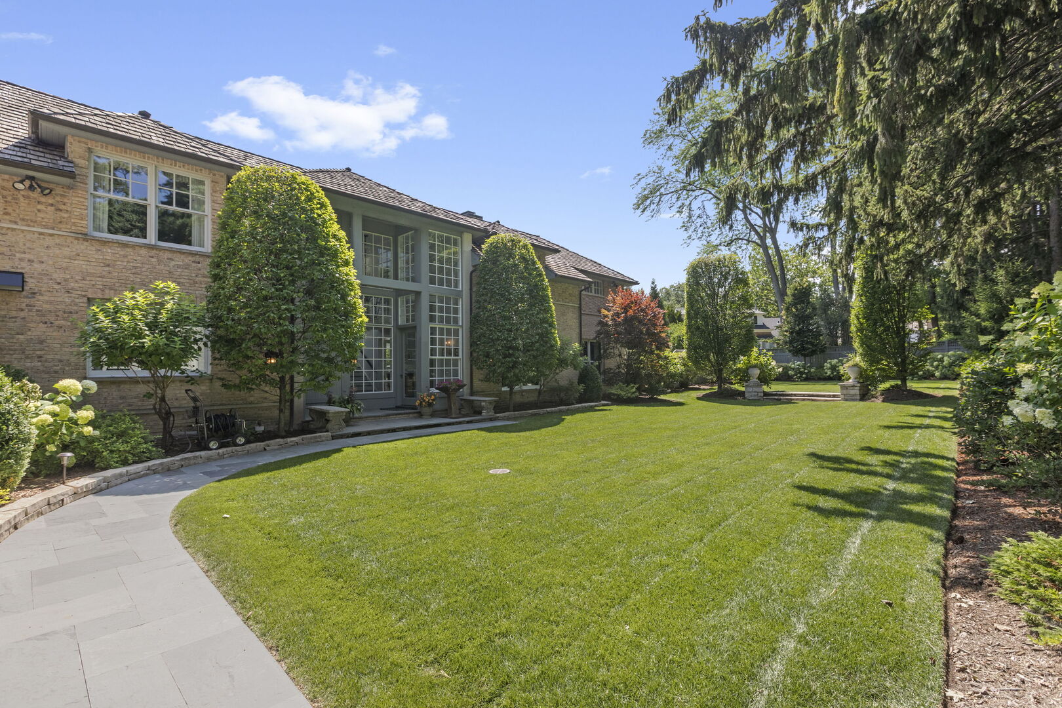
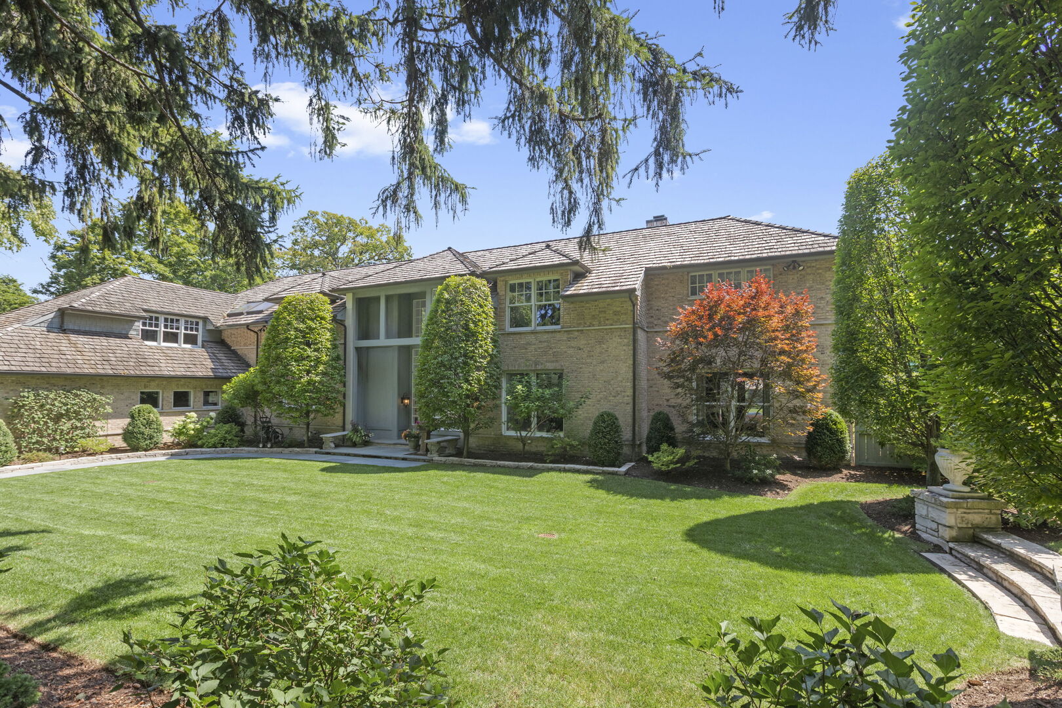
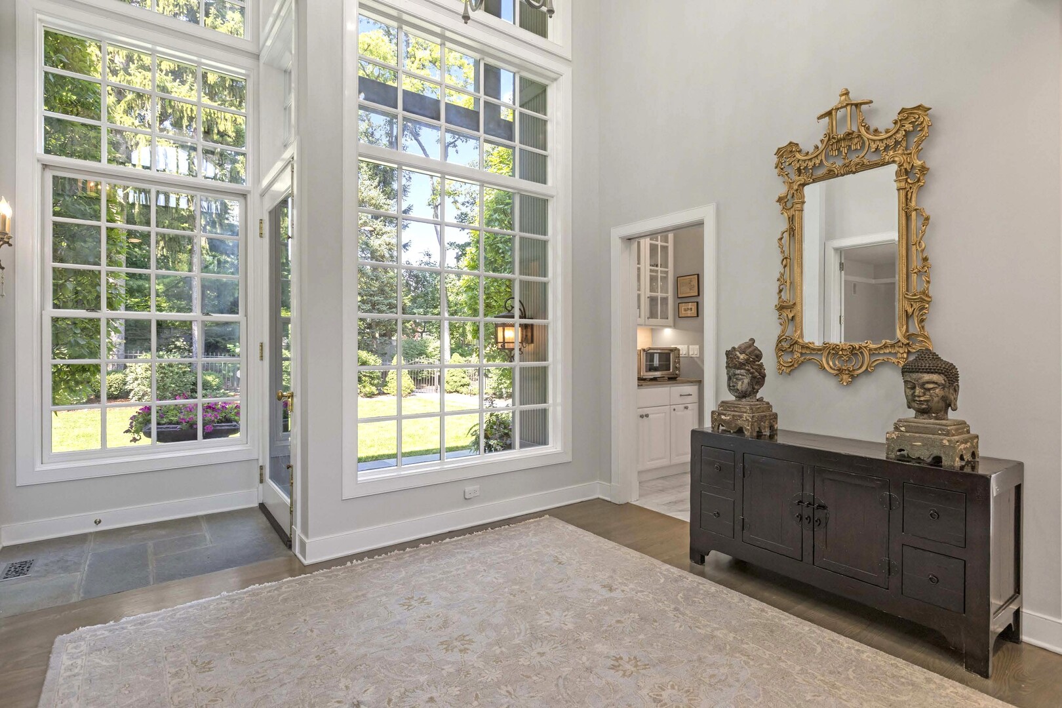
The ultimate expression of town-and-country living in East Lake Forest. Set at the end of a long, private tree-lined drive, this Steve Rugo-designed estate in coveted East Lake Forest evokes the romance of the French countryside set on 1.6 fully fenced acres. Defined by mature trees and sweeping south-facing lawns, this park-like setting creates an idyllic backdrop for a residence completely transformed from top to bottom and is only minutes from downtown Lake Forest, award-winning schools, the Metra station, and the beach. Recently reimagined with a complete whole-home renovation, the residence balances classical architectural proportions with transitional interior design. Every corner of its 5,824 square feet displays meticulous attention to detail and craftmanship. Materials and bespoke finishes were carefully chosen for their enduring quality-from the refinished staircase to hardwood floors, exquisite millwork, and custom Baldwin Estate hardware throughout. A two-story foyer introduces a main level flowing effortlessly between formal and informal spaces. Deep bay windows anchor the living room, filling the space with natural light as a French door leads to a bluestone entertainer's patio, thoughtfully positioned to maximize outdoor privacy. The formal dining room is equally captivating as an entertaining space with picturesque garden views. Set away from the main level entertaining spaces, a wood paneled library offers a quiet retreat with a wet bar, bespoke built-ins, a fireplace, and direct access to the yard. The renovated kitchen serves as the home's centerpiece with custom cabinetry, quartzite countertops, top-of-the-line Thermador appliances, an expansive island for prep and eating, plus an expanded pantry and renovated mudroom. The adjoining breakfast area is anchored by a brick hearth and a wall of windows framing the outdoors beyond. Bathed in natural light and surrounded by views of the grounds, the family room presents a comfortable gathering space with a dramatic brick fireplace sweeping all the way to the ceiling. The adjacent green house also offers a beautiful year-round retreat as it connects to the gardens and landscape. Upstairs, a primary suite set within its own private wing is accompanied by four secondary bedrooms and three additional full bathrooms. Designed as a quiet sanctuary, the primary bedroom features volume ceilings, a fireplace, a Juliet balcony overlooking the grounds, multiple walk-in closets, and dual spa baths luxuriously appointed with European marble floors, quartzite surfaces, and designer finishes. The fully finished lower level adds over 2,000 square feet of versatile space, including a recreation space, double-doors opening to a flex space that can serve as a sixth bedroom, a full bath, a wine cellar, extensive storage, and an art studio with a dedicated sink. Modernized mechanical systems, an elevator-ready shaft, a three-car attached garage, and a comprehensive list of upgrades complete this unforgettable turnkey offering.

$19,926/mo

Est. mortgage payment based on a $2,995,000 home price.

All estimates are provided by Luxury Presence for informational purposes only. Actual amounts may vary.

Additional information

MLS® ID
12718826

Interior Features

Bedrooms
6
Bathrooms
8
Fireplace
Yes
Cooling
Yes
Heating
Yes
Basement
Yes

Exterior Features

Lot Size
1.61 Acres

Other Property Details

Taxes
$33,660
Tax Frequency
Annually
Garage
Yes
MLS provider logo

Listed by Annie Royster Lenzke with Coldwell Banker Realty 847-234-8000

The data relating to real estate for sale on this website comes in part from the Broker ReciprocitySM Program of Midwest Real Estate Data. Real estate listings held by brokerage firms other than Dominick Clarizio are marked with the Broker ReciprocitySM logo or the Broker ReciprocitySM thumbnail logo (a little black house) and detailed information about them includes the name of the listing brokers.

Based on information submitted to the  MLS GRID for MRED 9/8/2026. All data is obtained from various sources and may not have been verified by broker or MLS GRID. Supplied Open House Information is subject to change without notice. All information should be independently reviewed and verified for accuracy. Properties may or may not be listed by the office/agent presenting the information. IDX information is provided exclusively for consumers’ personal non-commercial use, and may not be used for any purpose other than to identify prospective properties consumers may be interested in purchasing. Data is deemed reliable but is not guaranteed by MTP or MRED. The use of the MRED Data may be subject to an end-user license agreement prescribed by the Member Participant’s applicable MLS if any and as amended from time to time. Properties displayed may be listed or sold by various participants in the MLS. Properties displayed may be listed or sold by various participants in the MLS.

©2026 Listings Courtesy of MRED as distributed by MLS GRID. All rights reserved.

Data is refreshed every 3 hours. Listing last updated 4:01 AM UTC on 9/8/2026. 

DMCA Notice


Powered by Luxury Presence

