Property photo 1
Property photo 2
Property photo 3
Property photo 4
Property photo 5
5 Beds
4 Baths
2,900 sqft

$1,149,999

Price per sqft$396.55
Built in2015
Property size2,900 sqft
Property typeResidential
Listed by Gina Shad with @properties Christie's International Real Estate 847-970-8513

Overview

Under contract

Contingent

Listed Nov 11, 2026

Updated 2 days ago

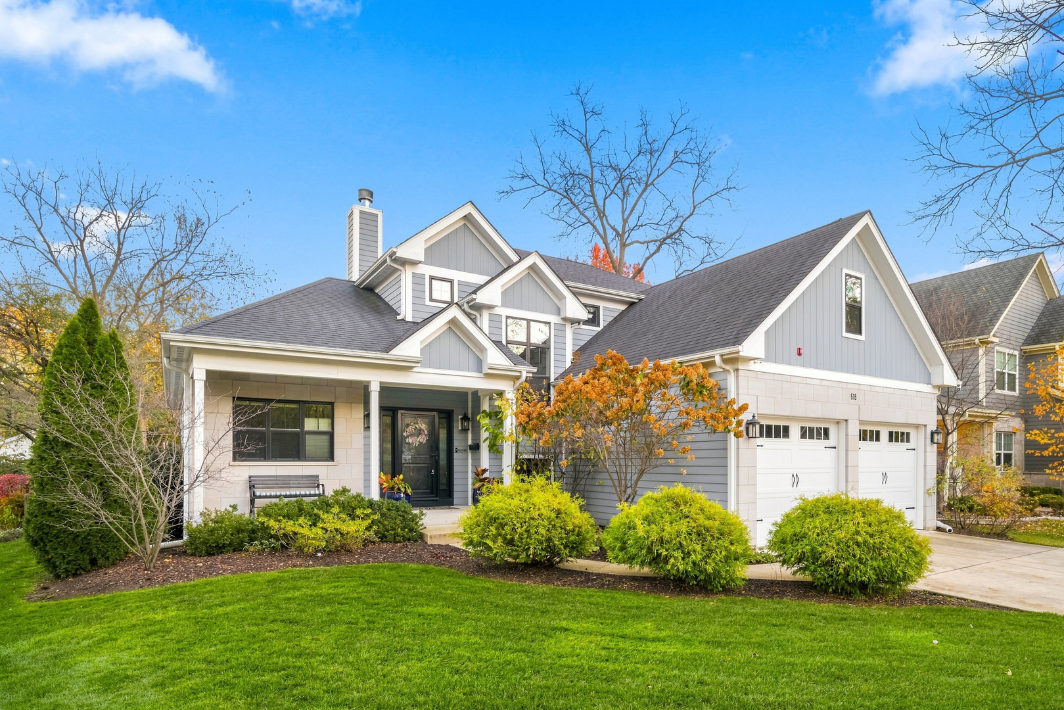
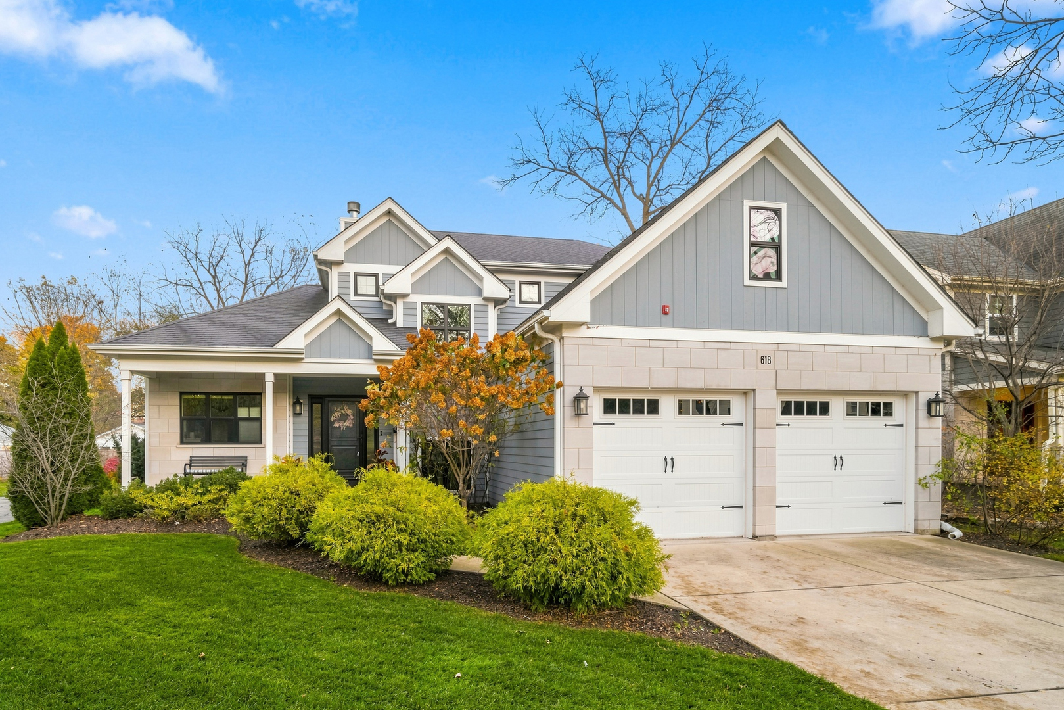
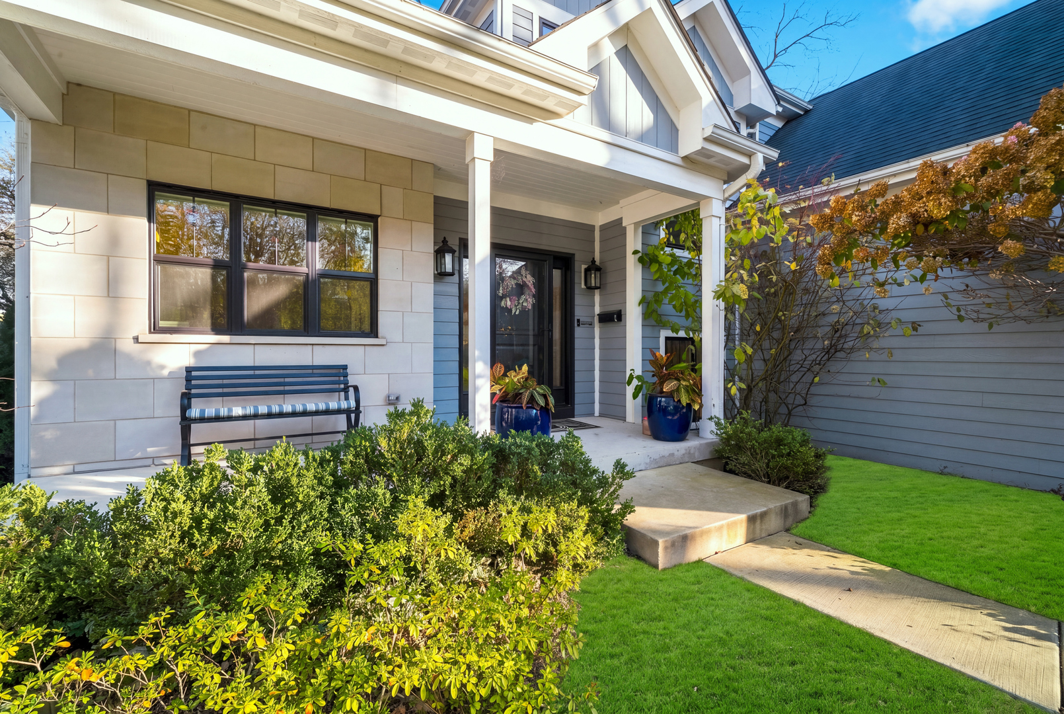
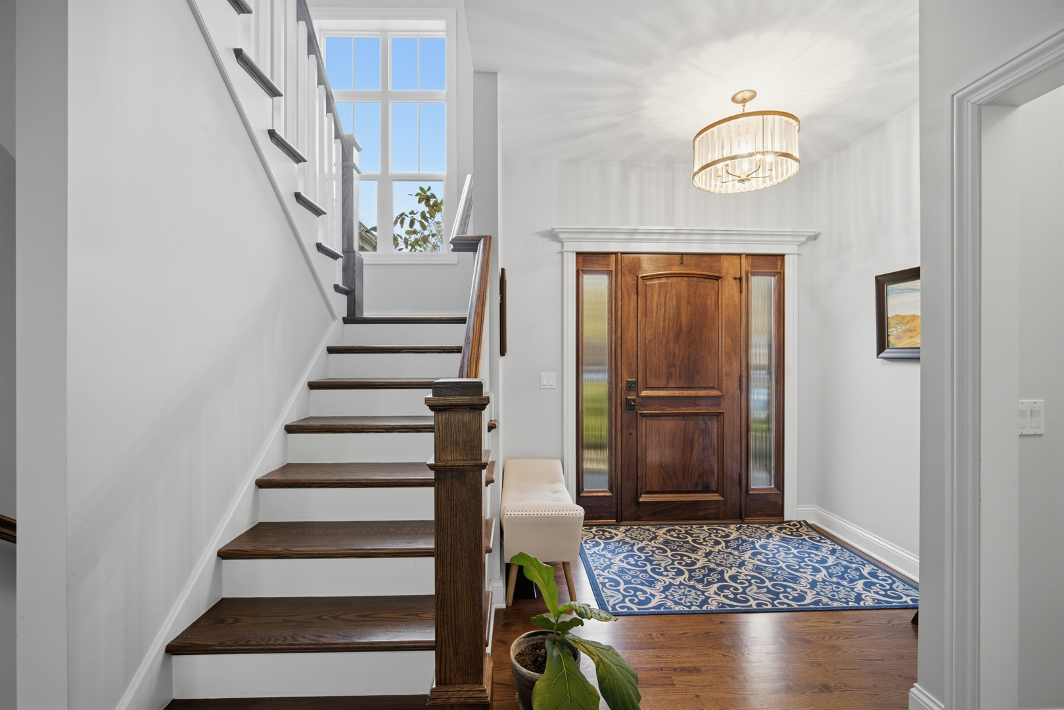
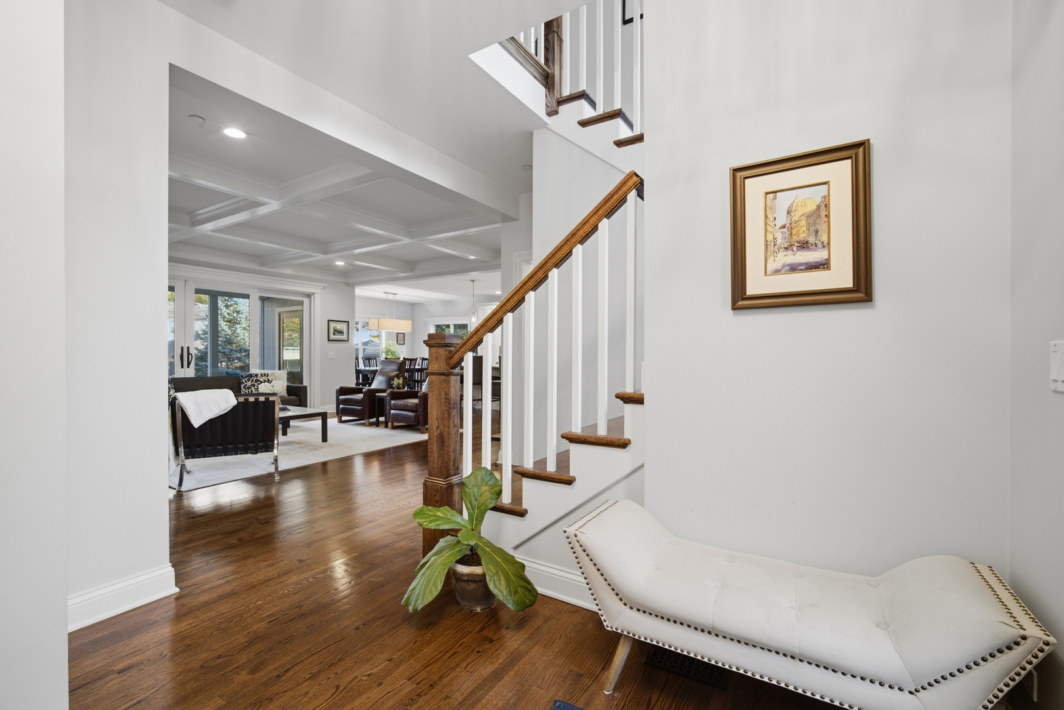
An exceptional Libertyville location, beautiful custom craftsmanship and every detail already taken care of-this is the move-in-ready home you've been waiting for! Custom built in 2015, this stunning home features a first-floor primary suite with four additional bedrooms upstairs, a fully finished basement and a fabulous heated screened porch, all in sought-after Copeland Manor. A limestone front exterior creates a timeless first impression, while rich hardwood floors, substantial millwork and a striking coffered ceiling showcase the quality within. The kitchen is a natural gathering place, featuring white cabinetry, beautiful Carrera marble countertops , a generous island with seating, stainless steel appliances and a gas cooktop. A sunny dining area overlooks the backyard, while the adjoining family room features a fireplace, custom built-ins and expansive sliding glass doors opening to the heated screened porch. From morning coffee to relaxed evenings with friends, this inviting retreat extends your enjoyment of the outdoors. The first-floor primary suite offers comfort and convenience, with four additional bedrooms upstairs providing plenty of space for guests, a home office or everyday living. Laundry on both the first and second floors makes daily routines easier. The fully finished basement adds wonderful space for entertaining, movie nights and recreation, complete with a wine cellar for your collection. A full bath with a steam shower adds a touch of spa-inspired luxury. The fully fenced backyard is ready for outdoor gatherings, gardening and relaxing, with a gas line for the grill making entertaining easy. An irrigation system, gutter guards and an EV charger add thoughtful conveniences that make this home ready for today's lifestyle. Enjoy a location close to Copeland Manor Elementary School and Riverside Park, with downtown Libertyville's restaurants, boutiques, community events and Metra station within easy reach. Served by highly regarded Copeland Manor Elementary, Highland Middle School and Libertyville High School, this beautifully finished custom home offers the location and lifestyle to match. Everything is done for you-just move in and enjoy! Sq Ft: 2,900 above grade with over 1,600 sq ft of finished living area in the basement.

Additional information

MLS® ID
12804252

Interior Features

Bedrooms
5
Bathrooms
4
Fireplace
Yes
Cooling
Yes
Heating
Yes
Basement
Yes

Exterior Features

Lot Size
0.2 Acres

Other Property Details

Taxes
$21,687
Tax Frequency
Annually
Garage
Yes
Municipality
Libertyville
MLS provider logo

Listed by Gina Shad with @properties Christie's International Real Estate 847-970-8513

The data relating to real estate for sale on this website comes in part from the Broker ReciprocitySM Program of Midwest Real Estate Data. Real estate listings held by brokerage firms other than Dominick Clarizio are marked with the Broker ReciprocitySM logo or the Broker ReciprocitySM thumbnail logo (a little black house) and detailed information about them includes the name of the listing brokers.

Based on information submitted to the  MLS GRID for MRED 11/16/2026. All data is obtained from various sources and may not have been verified by broker or MLS GRID. Supplied Open House Information is subject to change without notice. All information should be independently reviewed and verified for accuracy. Properties may or may not be listed by the office/agent presenting the information. IDX information is provided exclusively for consumers’ personal non-commercial use, and may not be used for any purpose other than to identify prospective properties consumers may be interested in purchasing. Data is deemed reliable but is not guaranteed by MTP or MRED. The use of the MRED Data may be subject to an end-user license agreement prescribed by the Member Participant’s applicable MLS if any and as amended from time to time. Properties displayed may be listed or sold by various participants in the MLS. Properties displayed may be listed or sold by various participants in the MLS.

©2026 Listings Courtesy of MRED as distributed by MLS GRID. All rights reserved.

Data is refreshed every 3 hours. Listing last updated 4:51 AM UTC on 11/16/2026. 

DMCA Notice


Powered by Luxury Presence

