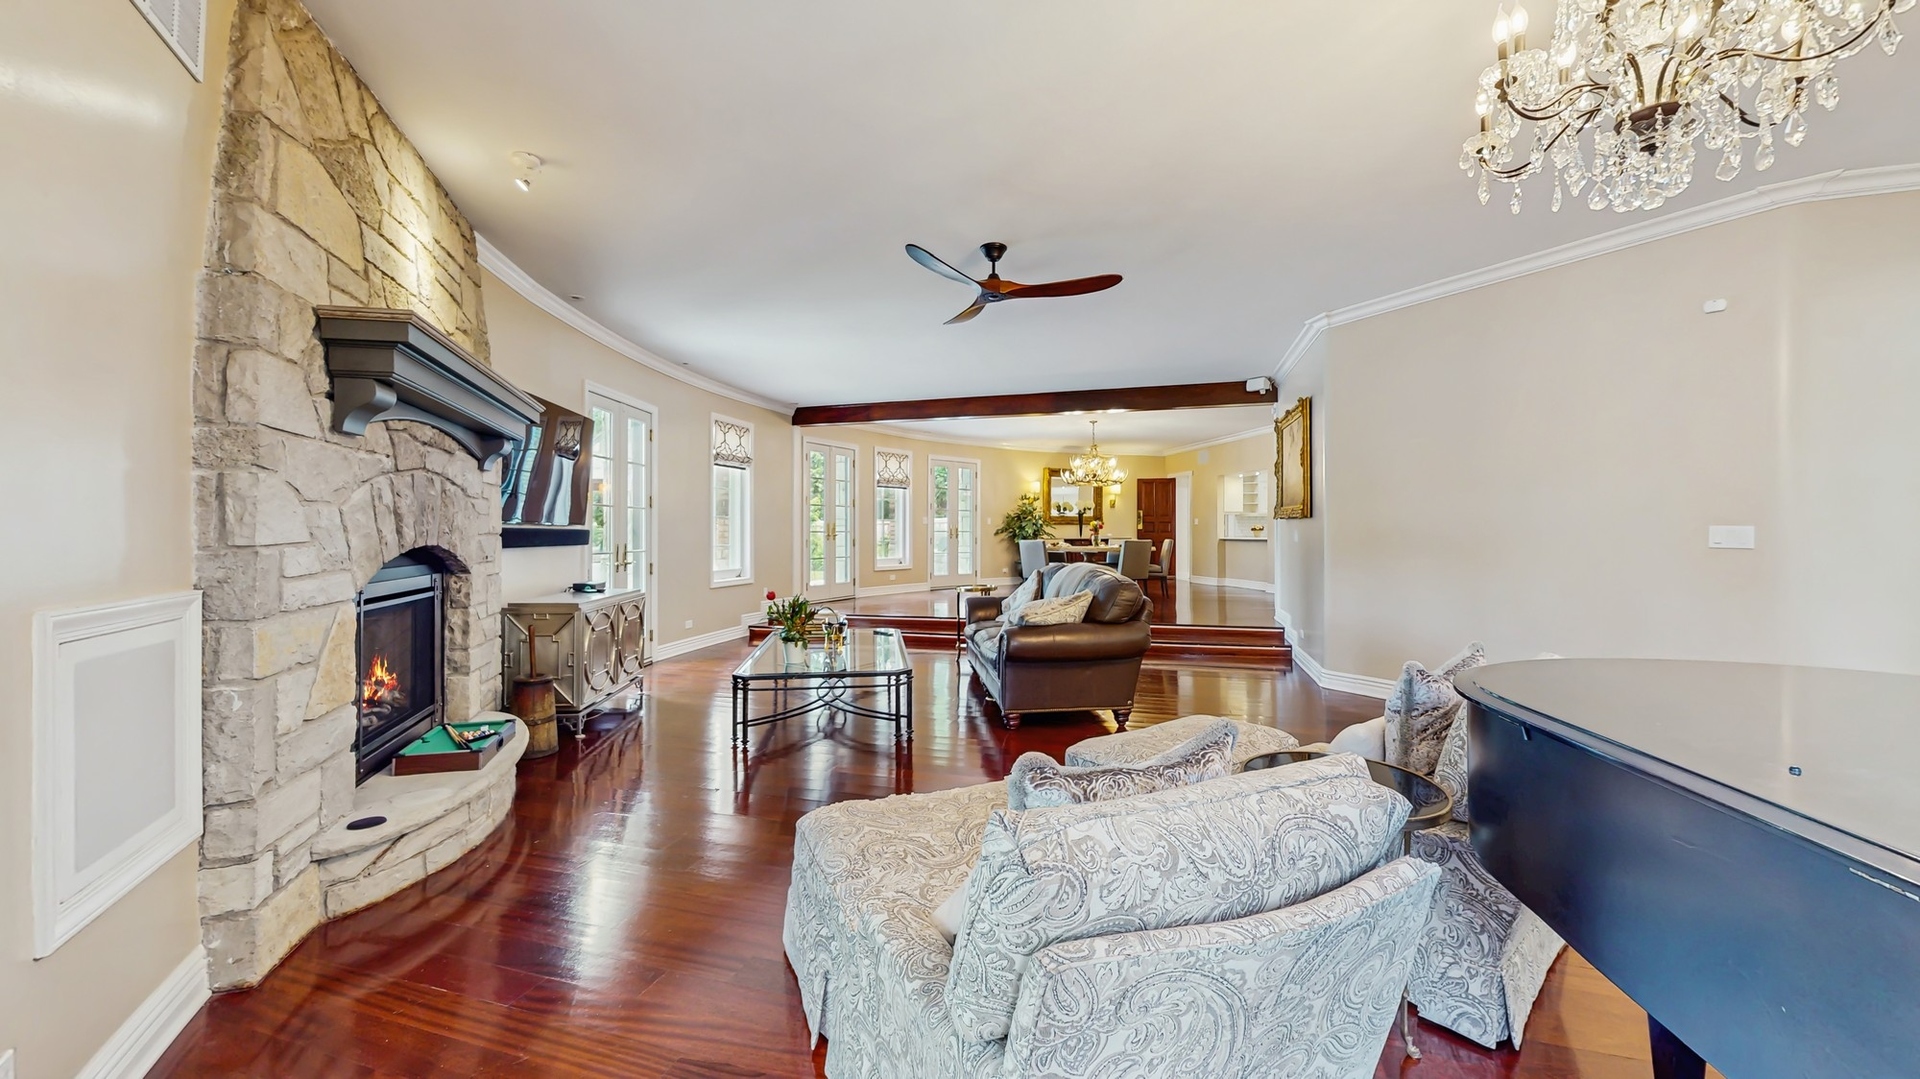
Property photo 1
Property photo 2
Property photo 3
Property photo 4
Property photo 5
5 Beds
5 Baths
6,239 sqft

$3,280,000

570 Hathaway Circle, Lake Forest IL, 60045

Price per sqft$525.73
Built in1928
Property size6,239 sqft
Property typeResidential
Listed by Susie Banas with @properties Christie's International Real Estate 847-295-0700

Overview

Active

Listed Jul 7, 2025

Updated Jun 6

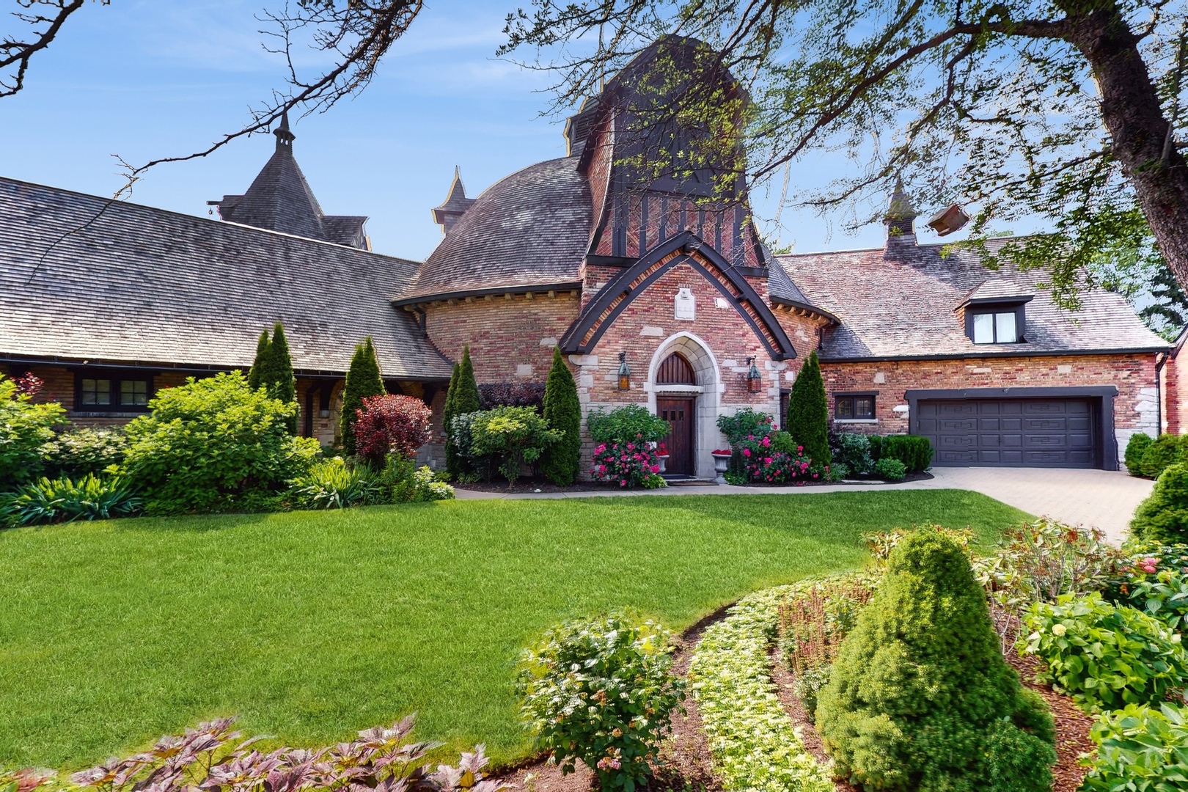
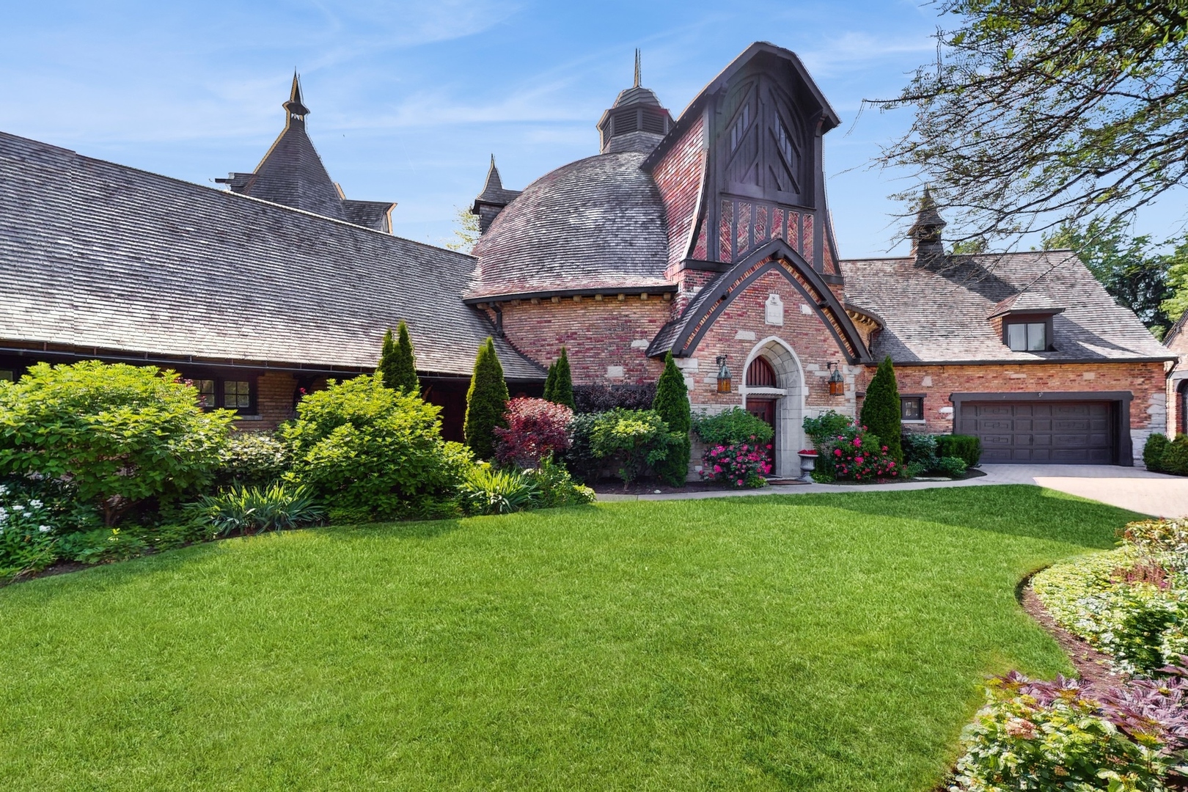
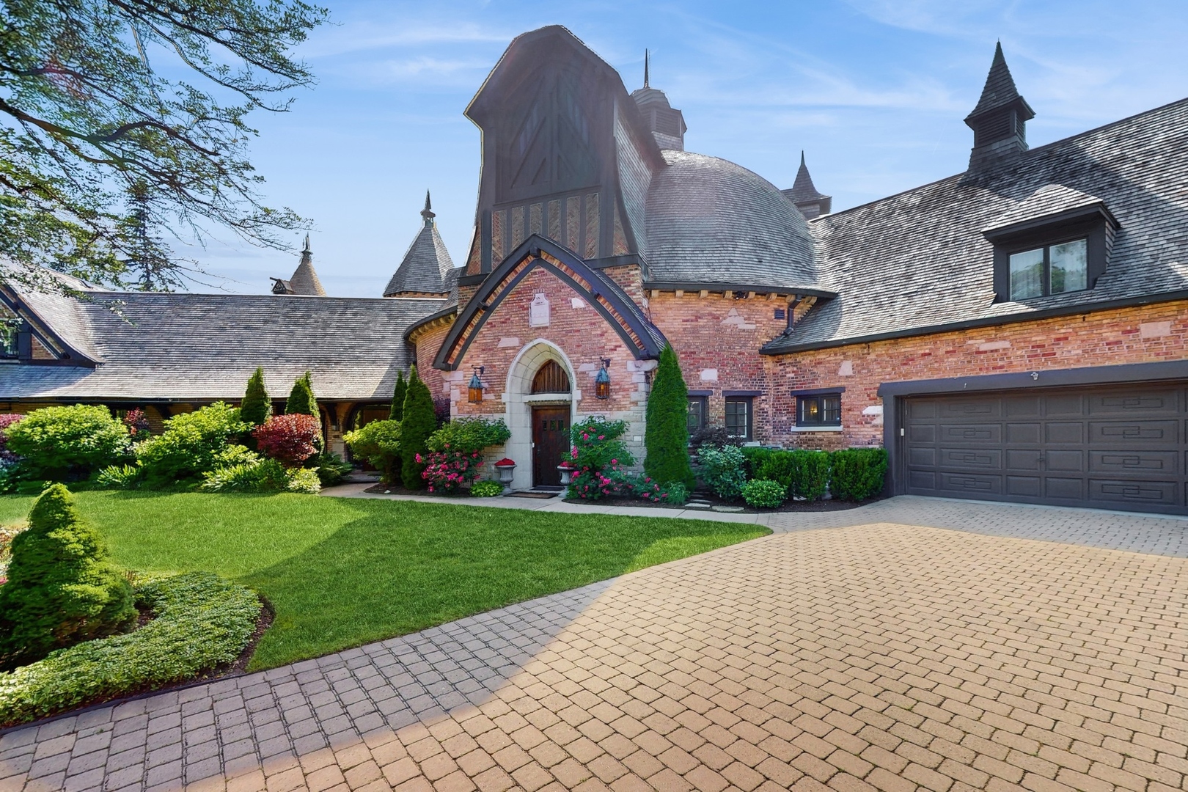
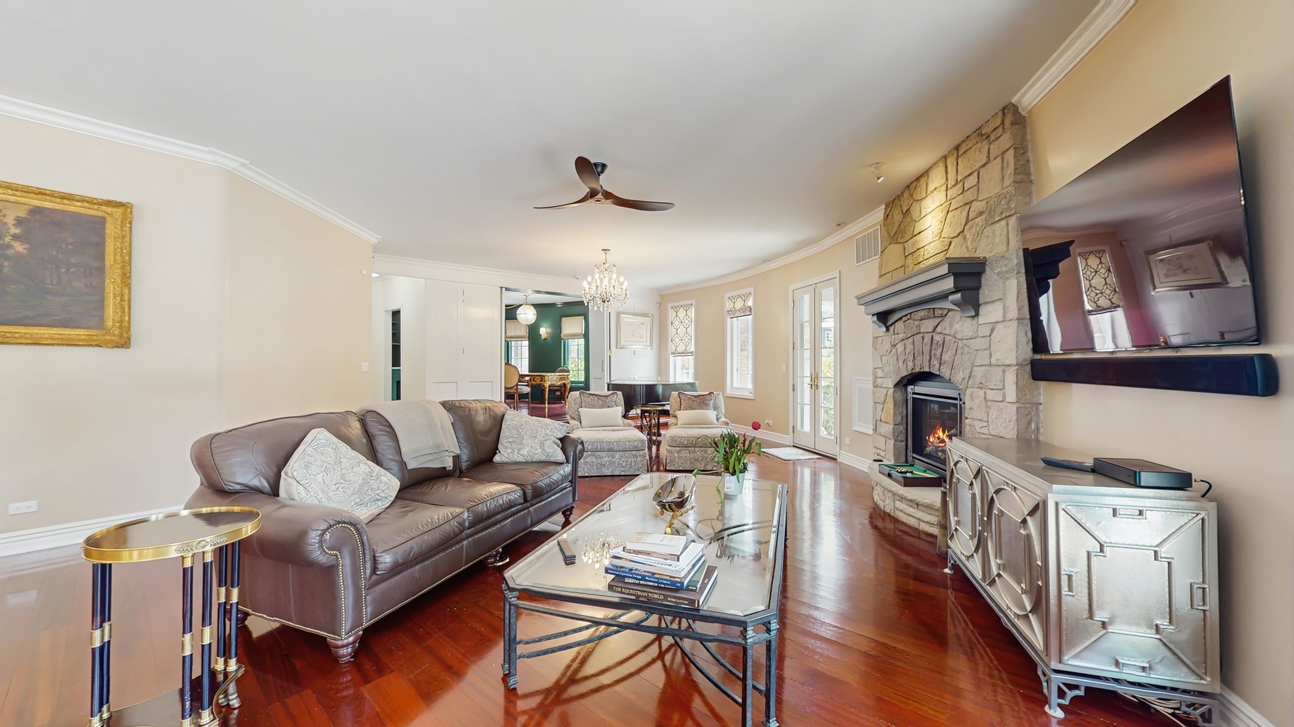
A rare opportunity to own a unique and one-of-a-kind home, the majestic centerpiece of historic Meadowood Farm, the Dairy Barn. This spectacular home, full of charm and character was converted to residential use in the late 1950's and the gorgeous exterior has been maintained to perfection with an enchanting old world look of stone, brick, copper and a cedar shake roof to highlight its exceptional appeal. The Meadowood Farm community is a re-creation of a 16th century French Normandy farm designed by architect Ralph Varney, commissioned in the 1920s by Clifford Milton Leonard, a successful businessman and WWI soldier. The home's interior has an open flowing floor plan lovingly updated for today's lifestyle. The current owners have made significant improvements to the features, including all new mechanicals, new roof, new hardwood floors, custom garage built-ins, walk-in closets, and restored dome with a dance floor, movie screen, uplighting, new carpet and much more. Multiple entrances invite you into the circular design of the home with living room and dining room filled with natural light and a cozy library. The chef's kitchen includes travertine flooring, quartzite counters, modern tile backsplash and featuring a La Cornue range and Sub Zero refrigerator. A private first floor primary suite offers two walk in closets and a gorgeous updated bath with dual vanity, soaking tub, steam shower and private water closet. Another large bedroom and updated full bath complete the first floor. The special attached silo with three levels of living provides birds eye views over Lake Forest. The center of the second floor features the original and amazingly beautiful round 60 foot diameter hay loft dome. The second floor, in addition to the dome, has two large bedrooms and another renovated full bath in one wing and a one bedroom apartment with a large living area, kitchen and full bath, with a separate entrance and parking, in the other wing, great for in-law, au pair, etc. Large and gracious living spaces and smaller intimate spaces create a home that is perfect for entertaining and for everyday living. Hardwood floors, 18 inch thick walls, spiral staircases, exposed brick walls, and numerous design and architectural details make this a treat for the eyes and the senses. Inviting .8 acre professionally landscaped west facing yard with a new plaster swimming pool, new pool deck, all new landscaping, amazing Koi pond makes this an ideal retreat. Full house generator. Enjoy living in your own one-of-a kind masterpiece that merges the past and the present. Located just a short walk to Lake Forest Open Lands, Elawa Farm, and the walking and biking trails of Middlefork Savannah.

$21,822/mo

Est. mortgage payment based on a $3,280,000 home price.

All estimates are provided by Luxury Presence for informational purposes only. Actual amounts may vary.

Additional information

MLS® ID
12407037

Interior Features

Bedrooms
5
Bathrooms
5
Fireplace
Yes
Cooling
Yes
Heating
Yes
Basement
No

Exterior Features

Lot Size
0.82 Acres

Other Property Details

Taxes
$28,364
Tax Frequency
Annually
Garage
Yes
Pool
Yes
MLS provider logo

Listed by Susie Banas with @properties Christie's International Real Estate 847-295-0700

The data relating to real estate for sale on this website comes in part from the Broker ReciprocitySM Program of Midwest Real Estate Data. Real estate listings held by brokerage firms other than Dominick Clarizio are marked with the Broker ReciprocitySM logo or the Broker ReciprocitySM thumbnail logo (a little black house) and detailed information about them includes the name of the listing brokers.

Based on information submitted to the  MLS GRID for MRED 6/6/2026. All data is obtained from various sources and may not have been verified by broker or MLS GRID. Supplied Open House Information is subject to change without notice. All information should be independently reviewed and verified for accuracy. Properties may or may not be listed by the office/agent presenting the information. IDX information is provided exclusively for consumers’ personal non-commercial use, and may not be used for any purpose other than to identify prospective properties consumers may be interested in purchasing. Data is deemed reliable but is not guaranteed by MTP or MRED. The use of the MRED Data may be subject to an end-user license agreement prescribed by the Member Participant’s applicable MLS if any and as amended from time to time. Properties displayed may be listed or sold by various participants in the MLS. Properties displayed may be listed or sold by various participants in the MLS.

©2026 Listings Courtesy of MRED as distributed by MLS GRID. All rights reserved.

Data is refreshed every 3 hours. Listing last updated 4:31 AM UTC on 6/6/2026. 

DMCA Notice


Powered by Luxury Presence

